500 sq ft
- Hot climate: 18,000 BTU/h on the cooling chart.
- Mixed climate: 12,000 BTU/h on the cooling chart.
- Cold climate: 9,000 BTU/h on the cooling chart.
100% neutral - we don't sell mini splits or install HVAC. Transparent methodology you can check.
These results are general estimates based on simplified inputs and are not a substitute for a Manual J load calculation. Consult a licensed HVAC professional before purchasing equipment.
SIZE_CHART reviewed: July 2026
This chart gives you quick reference ranges for standard mini-split sizes — a fast way to land in the right neighborhood before you dig into the details.
It's a starting point, not a final answer. The chart assumes a fairly standard room. The calculator does more, because it adjusts for your climate zone, insulation, ceiling height, sun exposure, room type, number of occupants, windows, and whether you're sizing for cooling, heating, or both. When your room differs from the assumptions — and most rooms do in at least one way — the calculator will be closer than any chart can be.
Want it adjusted for your actual room? Run the calculator — it's free and takes about a minute.
| Size (BTU) | Tons | Hot climate (Zones 1-2) | Mixed climate (Zones 3-5) | Cold climate (Zones 6-8) | Typical voltage |
|---|---|---|---|---|---|
| 6,000 BTU/h | 0.5 | up to 225 sq ft | up to 275 sq ft | up to 350 sq ft | 115V common |
| 9,000 BTU/h | 0.75 | 225 sq ft - 325 sq ft | 275 sq ft - 425 sq ft | 350 sq ft - 525 sq ft | 115V/230V |
| 12,000 BTU/h | 1 | 325 sq ft - 450 sq ft | 425 sq ft - 550 sq ft | 525 sq ft - 700 sq ft | 115V/230V |
| 18,000 BTU/h | 1.5 | 450 sq ft - 675 sq ft | 550 sq ft - 850 sq ft | 700 sq ft - 1,050 sq ft | 230V typical |
| 24,000 BTU/h | 2 | 675 sq ft - 900 sq ft | 850 sq ft - 1,125 sq ft | 1,050 sq ft - 1,400 sq ft | 230V typical |
| 30,000 BTU/h | 2.5 | 900 sq ft - 1,150 sq ft | 1,125 sq ft - 1,425 sq ft | 1,400 sq ft - 1,750 sq ft | 230V typical |
| 36,000 BTU/h | 3 | 1,150 sq ft - 1,375 sq ft | 1,425 sq ft - 1,700 sq ft | 1,750 sq ft - 2,000 sq ft | 230V typical |
Standard sizes come from MODIFIER_TABLE: 6000, 9000, 12000, 18000, 24000, 30000, 36000. Tons derive from BTU divided by 12,000. Circuit requirements vary by equipment and installation. Electrical specifications must be verified and installed by a licensed electrician per local code. This site does not provide electrical advice.
Each row is a standard mini-split size. Here's how to read across:
BTU/h is capacity — how much heating or cooling the unit can move per hour. Bigger number, bigger job it can handle.
Tons are the same capacity expressed in a larger unit: BTU/h divided by 12,000. So 1 ton equals 12,000 BTU/h — a 1-ton unit and a 12,000 BTU/h unit are the same thing. Contractors and equipment listings use both, so the chart shows both.
The square-foot ranges are estimates, not guarantees. They show the room sizes a given capacity typically covers under standard conditions, and they depend entirely on the assumptions listed below the chart. Change the assumptions and the numbers move.
Find your climate band, then your square footage. Read down to the size whose range contains your room, in the column for your climate.
On or near a boundary between two sizes? That's exactly what the calculator's borderline logic is built for. Usethe calculator and review its borderline guidance rather than splitting the difference by hand.
The cooling columns are grouped into representative climate bands — hot, mixed, and cold — rather than a single BTU-per-square-foot shortcut. That kind of one-size-fits-all approach is what most seller charts use, and it's why they're wrong more often than they're right: the same room needs different capacity in a hot, humid climate than in a cool one. Each band's ranges are derived from a representative climate zone's cooling load and the standard assumptions shown below the chart. There is no single room-size range that holds everywhere, and this chart doesn't pretend there is.
Under the chart’s standard assumptions, common room sizes can point to different cooling sizes in different climates.
These are quick cooling-chart lookups, not final equipment selections. If heating is the main job, use the heating chart below. Run the calculator for your room’s actual climate, insulation, ceiling height, sun exposure, and use.
Heating-focused sizing can look very different from cooling-focused sizing — and the gap widens the colder your climate gets. A unit that comfortably cools a room may fall short of heating that same room through a cold-climate winter, because heating load and cooling load are different problems.
If this unit will be your main source of heat, size from the heating side, not the cooling side. And in cold zones, check carefully: a unit's nameplate rating is measured in mild conditions, and real output drops as the temperature falls. Confirm that a unit actually delivers enough heat at your design temperature before you commit — a detail a licensed HVAC professional should verify against the specific equipment. Ourcold-climate sizing guide walks through how cold-climate heating sizing differs and what to check.
| Size (BTU) | Mixed climate heating (Zones 3-5) | Cold climate heating (Zones 6-8) |
|---|---|---|
| 6,000 BTU/h | up to 200 sq ft | up to 150 sq ft |
| 9,000 BTU/h | 200 sq ft - 300 sq ft | 150 sq ft - 225 sq ft |
| 12,000 BTU/h | 300 sq ft - 425 sq ft | 225 sq ft - 300 sq ft |
| 18,000 BTU/h | 425 sq ft - 625 sq ft | 300 sq ft - 450 sq ft |
| 24,000 BTU/h | 625 sq ft - 850 sq ft | 450 sq ft - 600 sq ft |
| 30,000 BTU/h | 850 sq ft - 1,050 sq ft | 600 sq ft - 750 sq ft |
| 36,000 BTU/h | 1,050 sq ft - 1,275 sq ft | 750 sq ft - 900 sq ft |
Heating-first sizing can be driven by winter load in colder zones. Confirm cold-weather capacity with a licensed HVAC professional before selecting equipment.
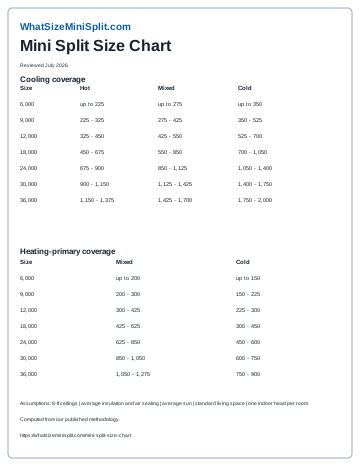
Download the one-page printable size chart. It includes the cooling and heating charts, assumptions, reviewed date, methodology source, and disclaimer.
Download printable size chart (PDF)
Free direct download — no email, signup, or form.
The chart does real work. Use it when you want to plan quickly — get a ballpark size while reading a bid, standing in an aisle, or answering a quick question — or to sanity-check a number someone else gave you.
Reach for the calculator instead when the details start to matter — when your insulation is better or worse than average, your ceilings are unusually high, the room gets heavy sun, it's a garage, sunroom, or basement, or heating is the driving load. Those are exactly the conditions the chart can't see and the calculator can.
For any project where getting it right actually matters — buying equipment, committing to an install — a Manual J load calculation from a professional is the real answer. The chart and the calculator are estimates to plan with; Manual J is what you size the purchase on.
Using one square-foot number for every climate. A single BTU-per-square-foot shortcut ignores climate entirely. The same room needs different capacity in different zones — that's why this chart is banded.
Ignoring heating load. Sizing a cold-zone winter from a cooling chart is the classic error. If heat is the job, size for heat.
Assuming bigger is safer. Oversizing isn't a free safety margin — it short-cycles, cools without dehumidifying, and leaves rooms clammy and uneven.
Ignoring insulation and sun exposure. A poorly insulated room or heavy west-facing glass can push the real requirement well past the chart. The chart assumes average; confirm that's you.
Treating tons as more precise than BTU/h. Tons are the same capacity, just expressed in a larger unit. Switching units doesn't add precision.
Using the chart for long or divided rooms. A single head struggles to throw air evenly down long, narrow, or L-shaped spaces. Square footage alone won't tell you whether the air reaches the far corner — layout does.
Every one of these is a case where the calculator — or, for a real purchase, a professional load calculation — does better than the chart alone.
Some rooms break the chart's rules. Garages, sunrooms, and basements don't behave like a standard living space — they run hotter, colder, or leakier than the chart assumes, sometimes by a wide margin. Use their dedicated guides instead: garage,basement, andsunroom. For small quiet rooms or open living areas, see bedroom andliving room. Want to look at a specific size in detail? See 12,000 BTU and18,000 BTU — the two approved size guides.
Every range in the charts above is computed from the same load table our calculators use — see ourmethodology for how each number is derived.
After the chart or sizing calculator gives you a capacity, use themini split cost calculator for a national planning range for one professionally installed system.
Estimates only. Everything on this page is a general planning estimate. It is not a Manual J load calculation, not professional HVAC advice, not electrical advice, and not a contractor quote. Confirm your final equipment selection with a licensed HVAC professional, and confirm circuit and voltage requirements with a licensed electrician before any purchase or installation.
Bands group the U.S. climate zones into hot, mixed, and cold. If you're not sure of your zone, use the calculator — it asks for your climate directly and sizes from it, rather than making you guess a band.
Heating and cooling are different loads. In colder climates a unit fights a bigger temperature gap in winter than in summer, and its real heat output drops as the outdoor temperature falls. So the same unit that cools a large room may only heat a smaller one. If heat is your main use, size from the cold-climate guide and the heating chart, not the cooling one.
Not directly. Garages, sunrooms, and basements don't follow the chart's standard-room assumptions — they gain or lose heat differently. Use the garage, basement, or sunroom guide, or the calculator, which adjusts for room type.
Don't just round up "to be safe" — oversizing has real downsides. The calculator has borderline logic built for exactly this case; use it to review the borderline guidance instead of choosing by hand.
Every cell is computed from our published load table — the same one our calculators use — not copied from a generic seller chart. See our methodology for how each range is derived.
Most published charts use a single BTU-per-square-foot shortcut and ignore climate and heating entirely. Ours bands by climate and publishes a separate heating chart, so the numbers won't match a one-size-fits-all table — by design.
No. It's a quick estimate for planning and sanity checks. Before you buy or install, get a Manual J load calculation from a licensed HVAC professional.